
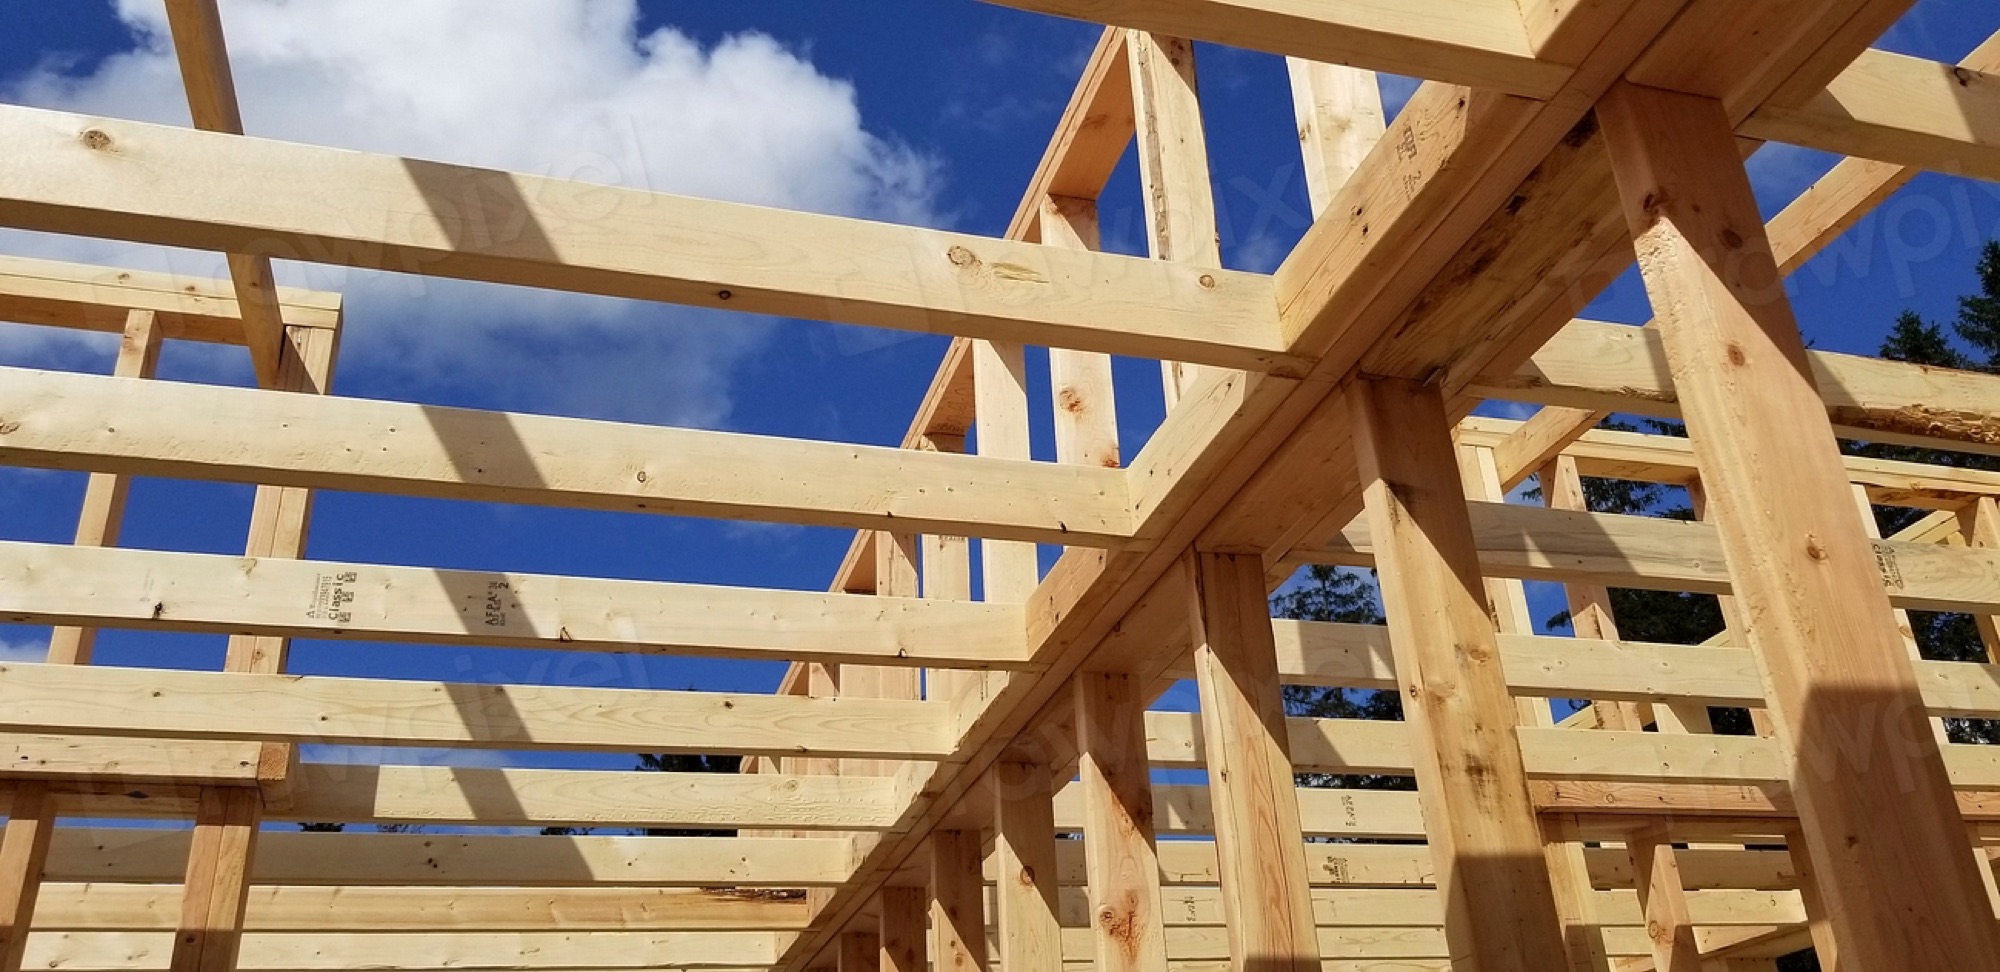
Additions & Structural Work
Adding space or changing the structure of your home takes careful planning. We handle additions, framing, and structural changes properly from the start.
Planning first
Structural work begins with a clear plan — layout, engineering requirements where needed, and permits.
Built properly
We frame and build to plan, coordinate inspections, and carry the project through to finishing.
What's included
- Room additions
- Framing
- Wall removals and openings
- Permit planning
- Inspection coordination
- Through to finishing
Questions about this service
Do structural changes need permits?
Often, yes. We plan permits and inspections into the project where required.